
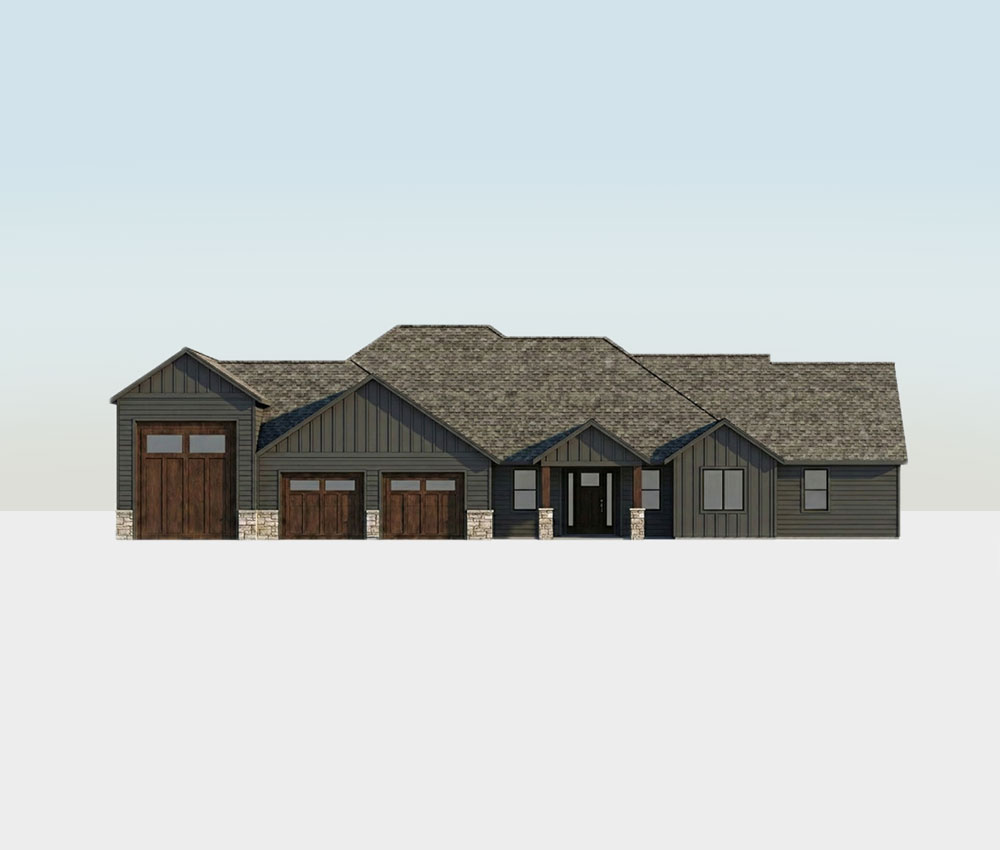
the Olivia
STARTING AT $1,289,000
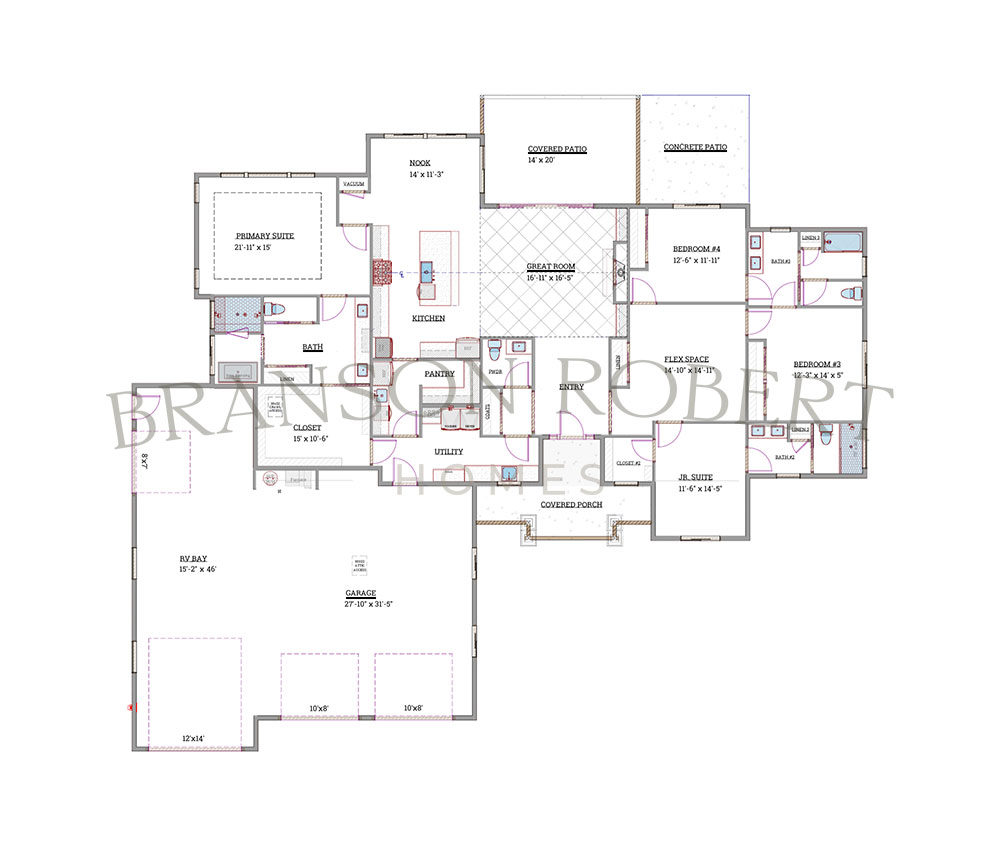
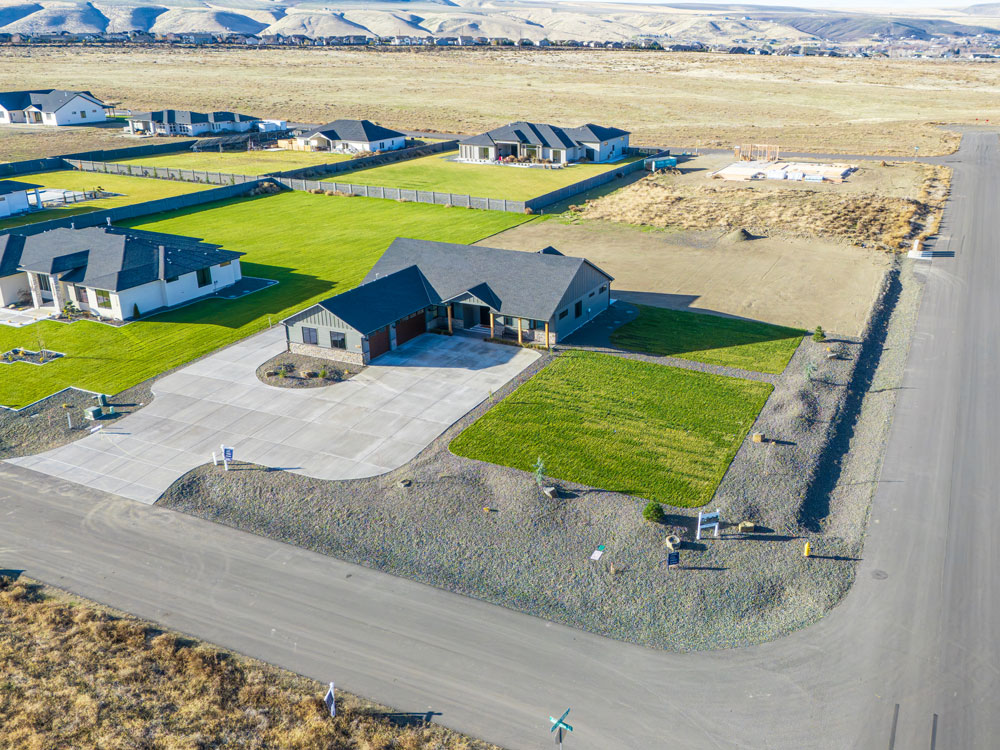
4 bedrooms | 3.5 bathrooms | 3,152 sq. ft. | 1 acre lot | RV garage
Thoughtful design. Elevated finishes.
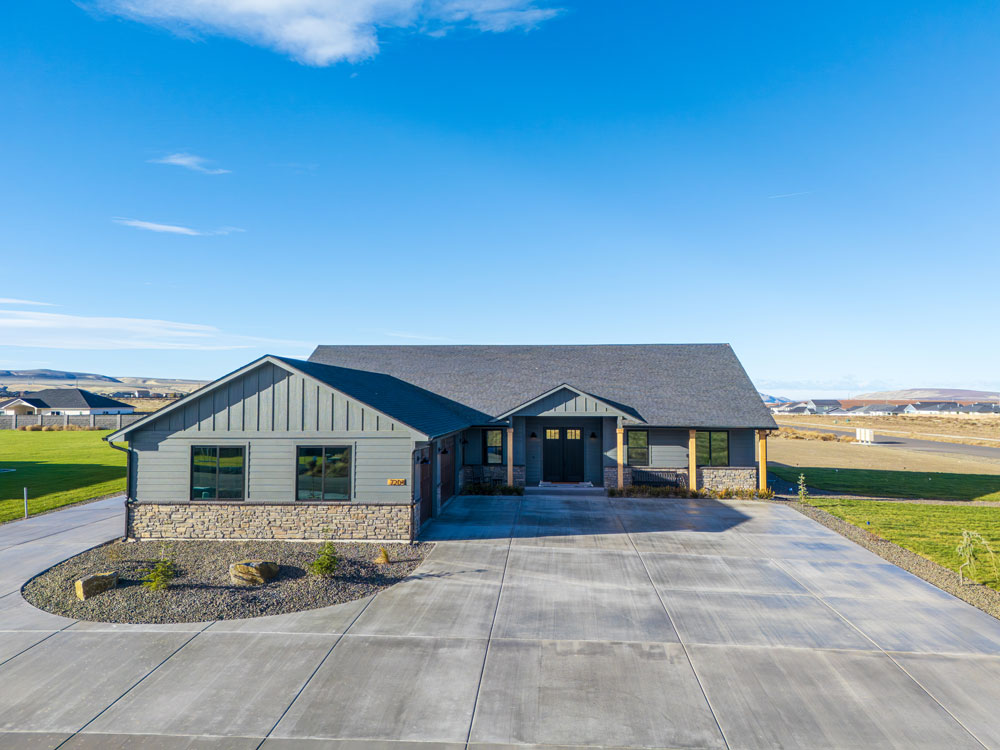
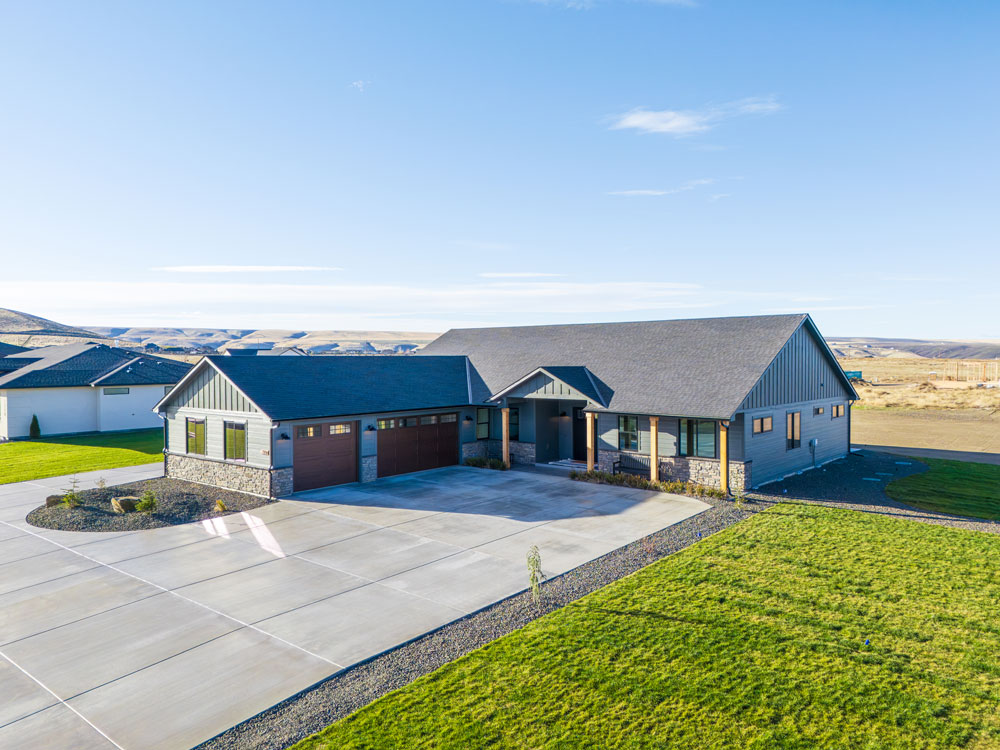
The Olivia offers a comfortable middle ground, perfect for families who want space to gather, entertain, and grow. This plan blends open-concept living with private retreats, making it ideal for both daily routines and hosting. Designed with lifestyle flow in mind, the Olivia reflects Branson’s philosophy of building homes he’d want to live in himself.
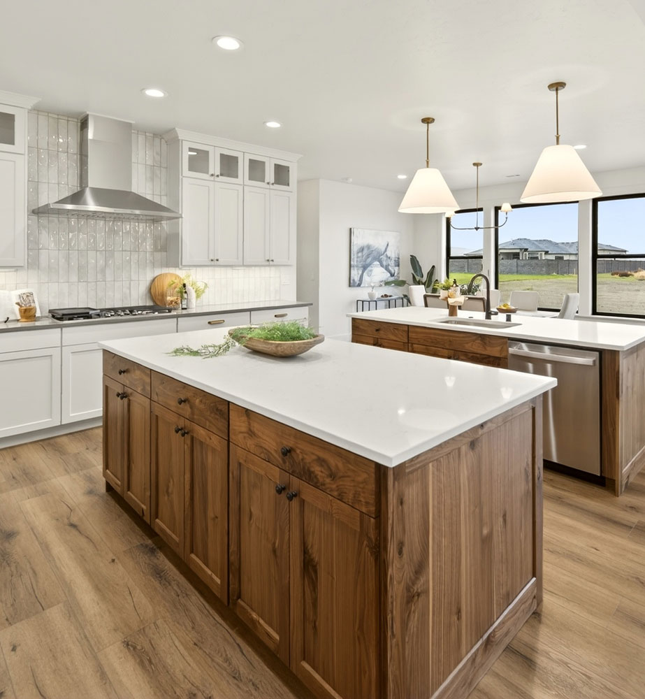
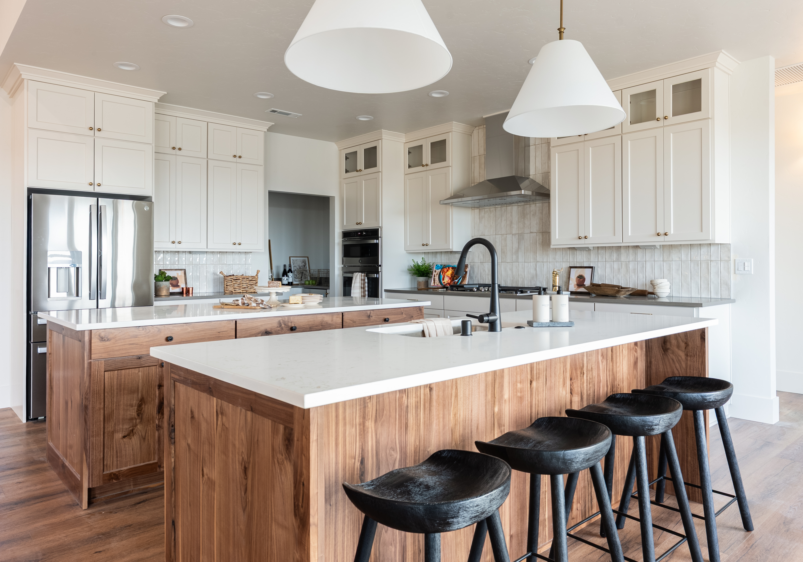
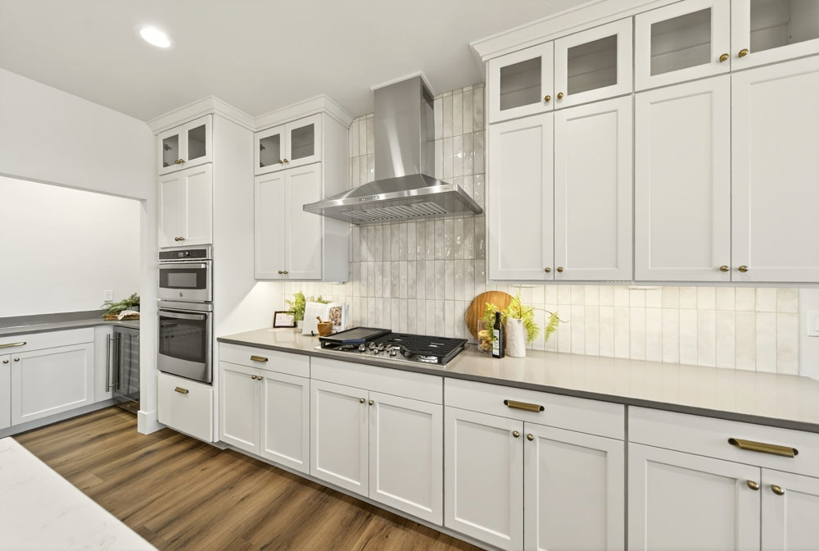
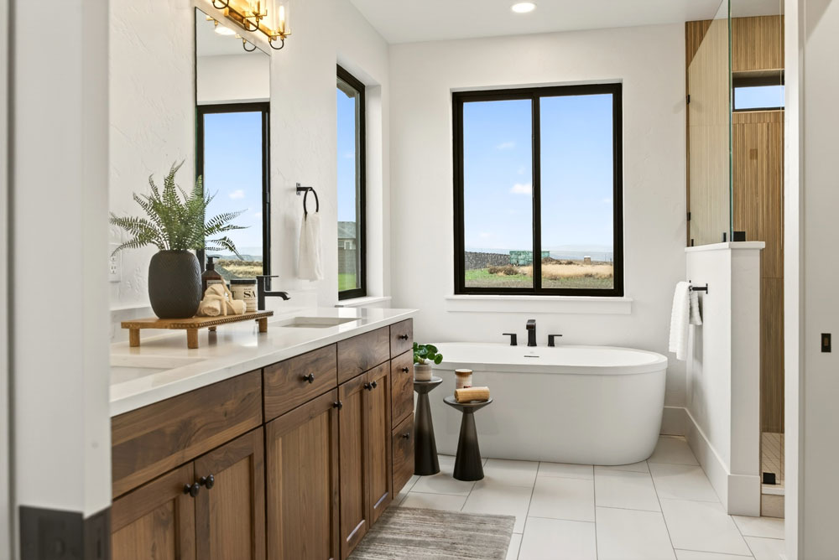
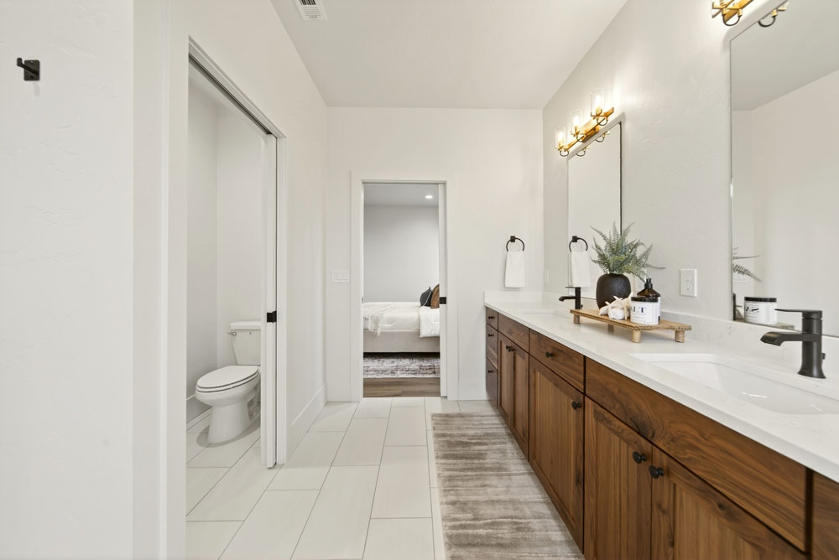
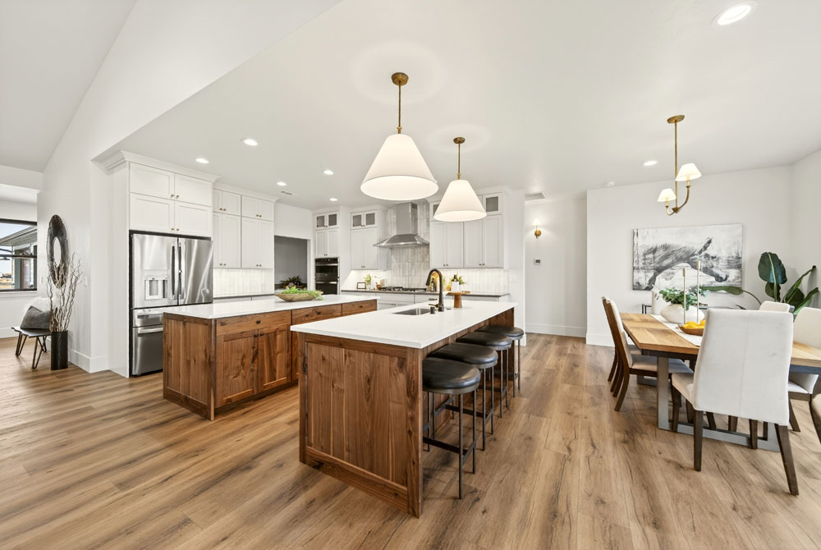
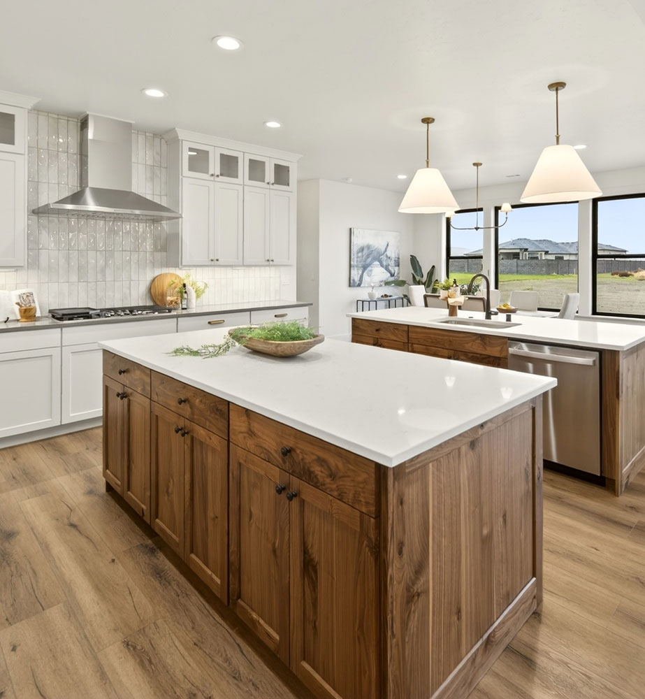
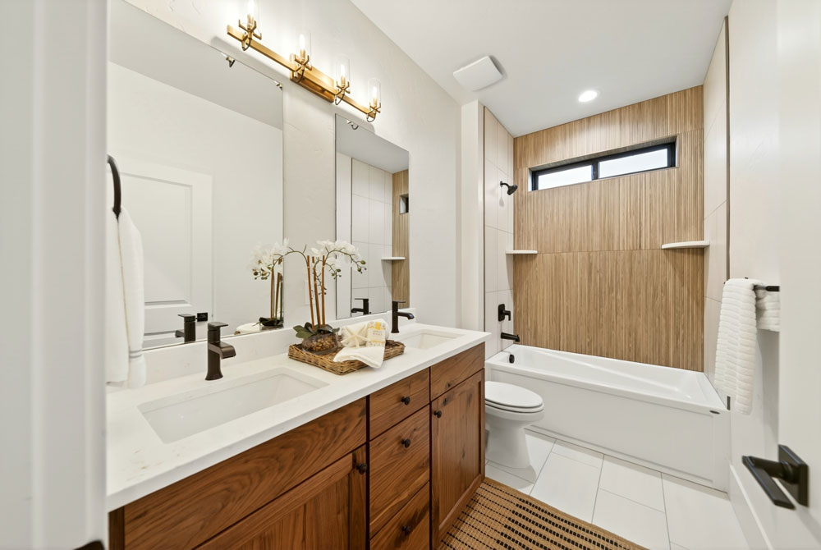

Stained shaker cabinetry + quartz surfaces
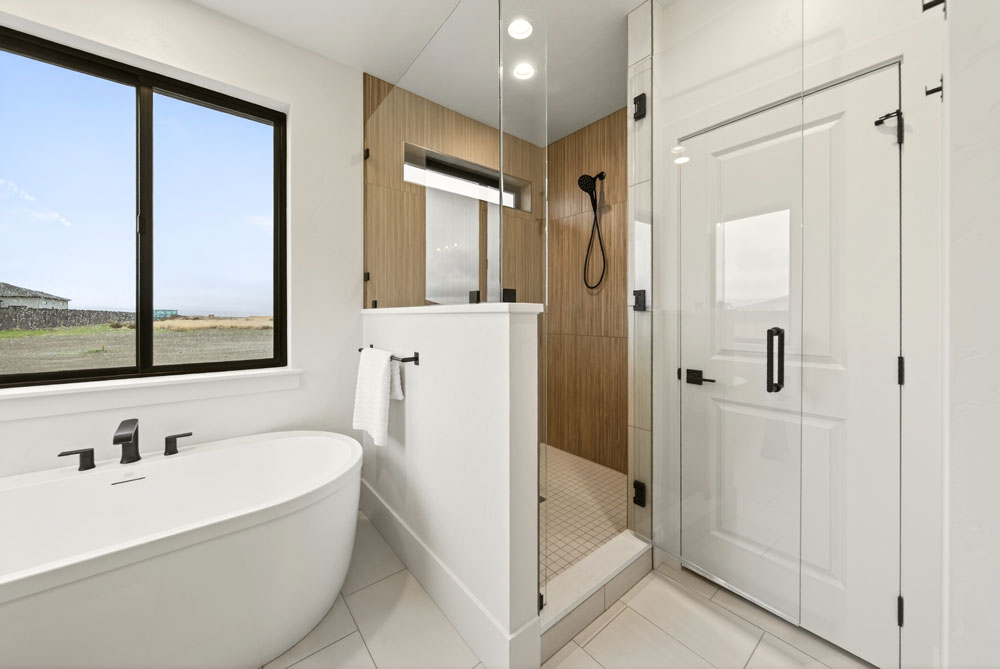
Matte black, bronze, and brushed brass accents
Designer lighting + layered neutral finishes
Hard-surface flooring + curated tile selections
This home is currently available in the Steeplechase neighborhood, located in Kennewick, Washington
Why You’ll Love It
The Olivia offers an ideal balance of comfort and space - perfect for families who want room to gather, entertain, and grow. Designed in collaboration with award-winning TANNA BY DESIGN®, this home blends beauty, functionality, and enduring quality for everyday living and unforgettable gatherings.
Exterior:
Cement siding with LP trim and natural wood accents
Eldorado Stone Cliffstone Montecito masonry accents
Cedar-wrapped porch posts
Insulated garage doors with openers
Milgard black-framed windows
Therma-Tru exterior doors
Front-yard landscaping
Rock retaining walls throughout
Gas BBQ stub
600-amp electrical service with capacity for future connections
200-amp dedicated service for a future 40' x 60' shop at the designated location, with its own separate driveway
100-amp pool and hot-tub hookup
46-ft RV bay with RV hookup
RV bay prewired for a mini-split system
Upgraded roof rated for winds up to 130 mph
Custom weathered-bronze gutters
Interior:
Custom cabinetry with white quartz countertops
Custom built-ins throughout
Oversized kitchen island
Under-cabinet lighting
Moen plumbing fixtures
GE Cafe appliances
Luxury vinyl plank flooring
Tile flooring in bathrooms
Carpet in secondary bedrooms
42-in gas fireplace
80-gallon hybrid water heater
Water softener loop
Dual-zone heating and cooling
Hot and cold water spigot in garage
Primed, paint-ready garage walls
48-in built-in refrigerator
Upgraded garage lighting with multiple dedicated circuits
Future attic and crawl-space 20-amp dedicated J-boxes
Rockwool sound insulation in all interior walls
Freestanding tub in primary suite
All-City Closet custom primary-suite closet with island

Contact Us
Ready to start your Semi-Custom Home Build?
Fill Out Our simple form below to get started.

Ready to build your dream home?
As a Tri-Cities, WA semi-custom home builder, we believe building your dream home should feel personal and exciting, guided by hands-on craftsmanship, honest communication, and thoughtful planning from start to finish.
WA LLC BRANSRH752LC






Ken Olsen, Realtor
509.948.4699
Branson Robert Homes LLC. Branson Robert Homes LLC. All Rights Reserved. Copyright 2026. | Website By: FrameReach Studio
Privacy Policy | Terms of Service